

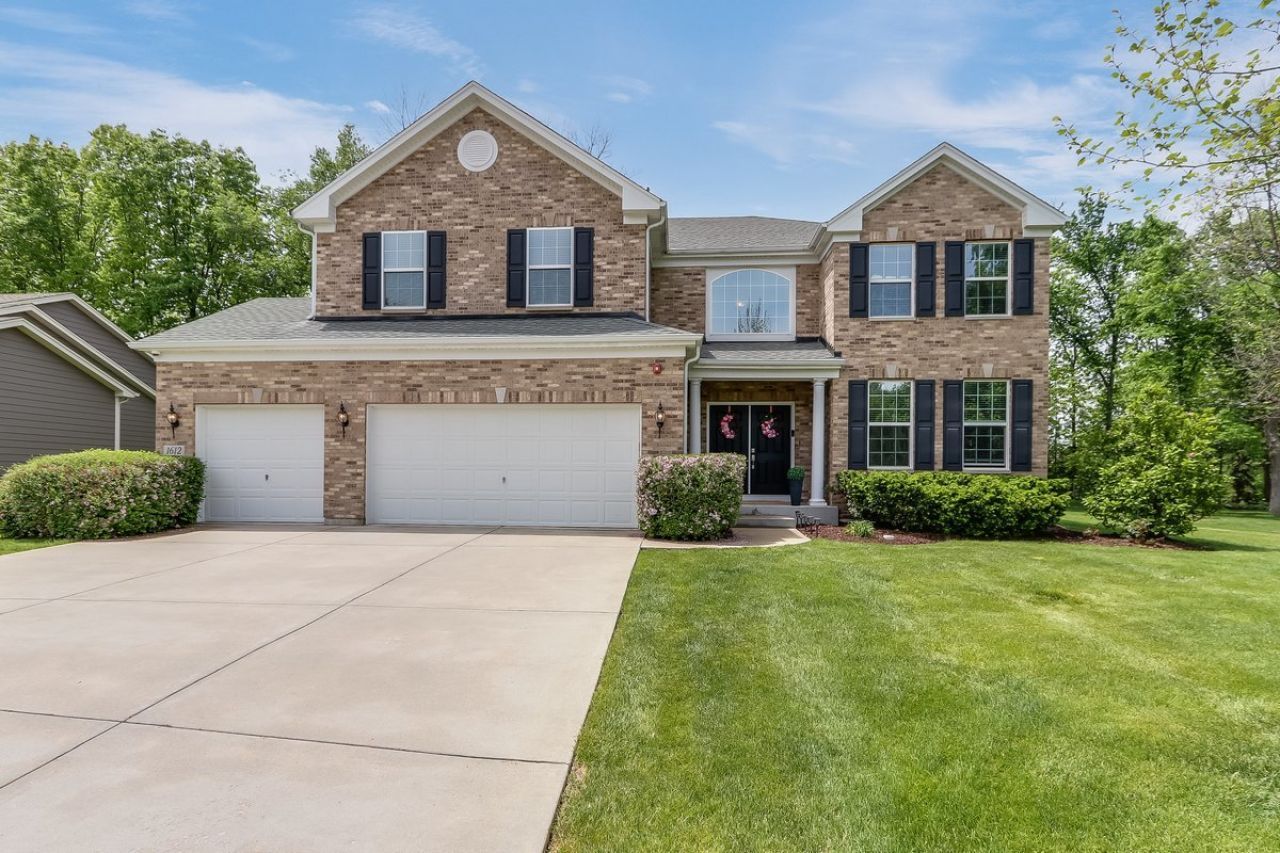
Watch the 3D tour of luxury living in highly sought-after Devonshire Woods of Hoffman Estates-a hidden gem known for its serene setting, mature trees, and elevated lifestyle. Built in 2015 and offering over 4,100 square feet of beautifully designed living space, this exceptional two-story home sits on an expansive .45-acre lot-a true double lot-and showcases the perfect blend of elegance, comfort, and functionality. Step inside through the welcoming foyer, where a beautiful front staircase creates an elegant first impression, complemented by soaring 9-foot ceilings and wide hallways that enhance the home's open, grand feel. A second staircase, conveniently located in the back of the home off the kitchen, provides easy access to the upper level and adds everyday functionality. Sun-drenched spaces highlight the thoughtful layout, including a large living room that flows seamlessly into the kitchen-perfect for modern living and entertaining. Just off the kitchen, you'll find an oversized separate dining room ideal for hosting holidays and gatherings. The chef-inspired kitchen is a true showpiece, featuring quartz countertops, a large center island, stainless steel appliances, a sleek vent hood, and 42-inch cabinetry-designed for both everyday convenience and elevated style. There is also plenty of room for table space, and a sliding glass door that leads directly out to the patio and expansive backyard-perfect for indoor-outdoor living and entertaining. The main level also offers incredible versatility with a private den or office-which can easily function as a main-level bedroom-conveniently located next to a half bath, making it ideal for guests or multi-generational living. An additional living space on the main level provides the perfect setup for a playroom, lounge, or flex space tailored to your needs. A spacious laundry and mudroom is ideally located off the 3-car garage, offering functionality and organization with ease. The garage itself features high ceilings, epoxy flooring, and is equipped with two EV chargers. Upstairs, retreat to the luxurious primary suite featuring elegant tray ceilings, a spa-like en-suite bath with dual vanities, and an exceptionally large walk-in closet-creating the perfect private sanctuary. The upper level also includes three generously sized secondary bedrooms, one of which features its own private full bathroom, while the other two are connected by a well-designed Jack-and-Jill bath-providing both privacy and functionality. A large loft completes the upper level, offering even more space to relax, work, or unwind. The fully finished basement expands your living space even further, offering a large entertaining area, a dedicated gym setup, and a separate spacious storage area-perfect for keeping everything organized while still enjoying ample finished space. Step outside to your private backyard oasis-complete with a concrete patio, mature trees for added privacy, and a built-in playset-creating the ulti
Listed By
Agency Name: REMAX Legends
Agency Phone: 630-980-4440
Shown By
Agent Name: Linda Dunn
Agent Phone: (815) 397-4040
Agency Title: Berkshire Hathaway HomeServices Crosby Starck Real Estate

Estimated Payment
$ 3,308.85 per month $1,778.23 Principal & Interest $1,297.58 Property Tax $233.04 Homeowner's Insurance



1612 Bur Oak Drive | MLS# 12639661
This single family home located at 1612 Bur Oak Drive , Hoffman Estates, IL 60192 is currently listed for sale with an asking price of $799,000. This property was built in 2015 and has 4 bedrooms and 3 full and 1 partial baths with 4128 sq. ft. Bur Oak Drive is located in the Devonshire Woods subdivision within the District 46 school district. Search Devonshire Woods real estate on lindadunn.bhhscrosby.com today.