

Real Estate Agent Linda Dunn

Linda Dunn REALTOR®

(815) 397-4040
Contact

Sign up to have new listings emailed daily    Sign Up   Log In

Property Search My Home Finder Contact Me My Listings
Refine Search

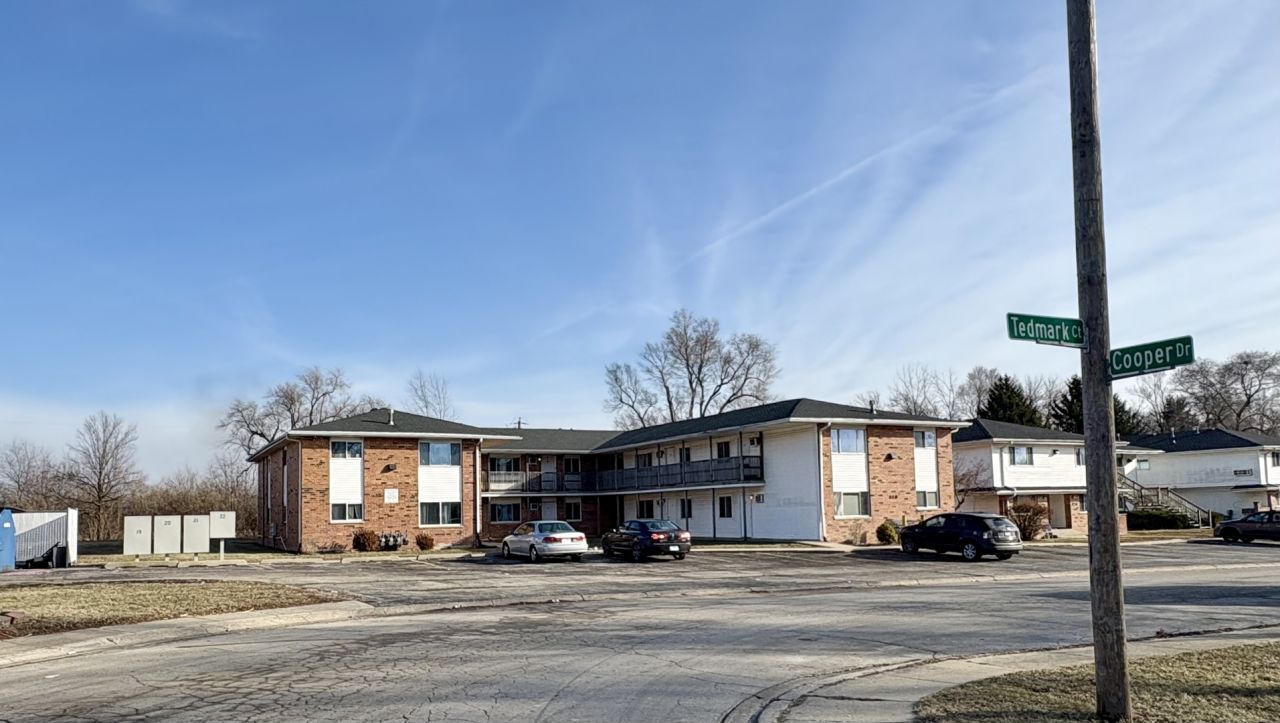
210 - 280 Tedmark Court, Kankakee, IL 60901

$3,899,000
  • 210 - 280 Tedmark Court, Kankakee, IL 60901 Main Photo

21 Total Photos [Click to View All]

Price Change Price Reduced by $100,000 on May 27th, 2026
BEDS0 BATHS MLS#12013807
STATUSPrice Change PROPERTY TYPEMulti Unit - Multiple

Property Description

FOR SALE - KANKAKEE - 58 UNIT APARTMENT COMPLEX - Seven building multifamily portfolio in Kankakee, IL at a purchase price of $3,899,000 equal to $67,225 per unit. All buildings are adjacent with ample owned parking. Recently removed from IDHA Program, so no rental restrictions in place! PROPERTY OVERVIEW - 58 Total Units Across Seven Buildings - 43 units are 2 bedroom/1 bath, 10 units are 1 bedroom/1 bath, 4 units are 3 bedroom/1.5 bath, and one unit is an efficiency unit. 210 Tedmark Ct. - 12 units 220 Tedmark Ct. - 4 units 230 Tedmark Ct. - 4 units 240 Tedmark Ct. - 8 units 2755 Cooper Dr. - 12 units 2779 Cooper Dr. - 12 units 280 Tedmark Ct. - 6 units - GREAT INVESTMENT OPPORTUNITY - CALL TODAY!

210 - 280 Tedmark Court | MLS# 12013807

This multi-family property located at 210 - 280 Tedmark Court, Kankakee, IL 60901 is currently listed for sale with an asking price of $3,899,000. Search Kankakee real estate on lindadunn.bhhscrosby.com today.

Property Features

Property Type: Multi Unit - Multiple
Cooling: Wall Sleeve
Lot Size: 2.36 Acres
Roof Type: Fiberglass
Stories: 3.0
Taxes: $17,260
Year Built: 1974

Feature Descriptions

Current Use: Multi-Family
Drains: Balcony/ies
Electric: Circuit Breakers
Exterior: Wood, Vinyl Siding, Brick
Foundation: Concrete Perimeter
Frontage Type: City Street
HVAC: Electric, Gas
Lot Dimensions: 115 200 X 450
Miscellaneous Outdoor: Balcony/ies
Parcel#: 12170310602500
Parking: 51-100 Spaces
Potential Use: Multi-Family
Tenant Pays: Electricity, Heat, Varies by Tenant
Units: 58
Utilities: Sewer Connected

Listed By / Shown By

Listed By

Agency Name: McColly Bennett Real Estate
Agency Phone: 815-929-9381

IDX logo

Estimate Your Payment

Estimated Payment

$ 11,253.03 per month $8,677.48 Principal & Interest $1,438.33 Property Tax $1,137.21 Homeowner's Insurance

Change Payment Information

%
years/fixed
yearly
yearly (est.)
(Payments are an estimate and may vary by lender)
Disclaimer: All information deemed reliable but not guaranteed. All properties are subject to prior sale, change or withdrawal. Neither listing broker(s) or information provider(s) shall be responsible for any typographical errors, misinformation, misprints and shall be held totally harmless. Listing(s) information is provided for consumers personal, non-commercial use and may not be used for any purpose other than to identify prospective properties consumers may be interested in purchasing. Information on this site was last updated 05/28/2026. The listing information on this page last changed on 05/28/2026. The data relating to real estate for sale on this website comes in part from the Internet Data Exchange program of Delta Media Group MLS (last updated Thu 05/28/2026 12:06:07 AM EST) or MRED MLS (last updated Wed 05/27/2026 11:58:04 PM EST) or Rockford Board of Realtors (NWIAR) (last updated Wed 05/27/2026 10:15:58 PM EST) or Northern Illinois Commercial Association Realtors (last updated Wed 05/27/2026 2:10:06 PM EST). Real estate listings held by brokerage firms other than Berkshire Hathaway HomeServices Crosby Starck Real Estate may be marked with the Internet Data Exchange logo and detailed information about those properties will include the name of the listing broker(s) when required by the MLS. All rights reserved.

Listing data and photos distributed by MLSGRID
Member Participants (and their affiliated licensees, if applicable) shall indicate on their websites that IDX information is provided exclusively for consumers’ personal non-commercial use, that it may not be used for any purpose other than to identify prospective properties consumers may be interested in purchasing, that the data is deemed reliable but is not guaranteed by MLS GRID, and that the use of the MLS GRID Data may be subject to an end user license agreement prescribed by the Member Participant’s applicable MLS if any and as amended from time to time. MLS GRID may, at its discretion, require use of other disclaimers as necessary to protect Member Participant, and/or their MLS from liability.
Based on information submitted to the MLS GRID. All data is obtained from various sources and may not have been verified by broker or MLS GRID. Supplied Open House Information is subject to change without notice. All information should be independently reviewed and verified for accuracy. Properties may or may not be listed by the office/agent presenting the information.


Privacy Policy / DMCA Notice / ADA Accessibility