

Real Estate Agent Linda Dunn

Linda Dunn REALTOR®

(815) 397-4040
Contact

Sign up to have new listings emailed daily    Sign Up   Log In

Property Search My Home Finder Contact Me My Listings

255 Thorn Lane, Makanda, IL 62958

$199,000
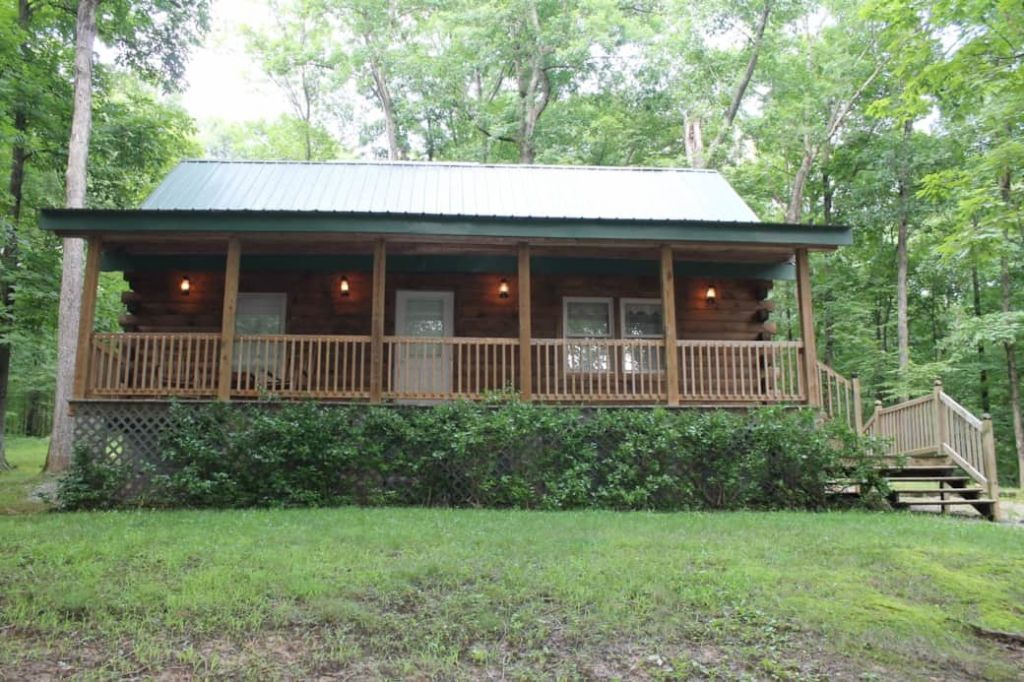
  • 255 Thorn Lane, Makanda, IL 62958 Main Photo

21 Total Photos [Click to View All]

New to the Market New
BEDS2 BATHS1 full SQUARE FEET843 MLS#12658658
STATUSNew PROPERTY TYPEResidential - Single Family SCHOOLDistrict 37

Property Description

This fully furnished 2 Bedroom, 1 Bath log cabin is currently used as a Airbnb but would make the perfect tiny home. The cabin is nestled in a hilly, wooded setting adjacent to the Shawnee National Forest and located on the much-visited Shawnee Wine Trail. Feather Hill Winery & Vineyard can be found right next door, while Blue Sky Vineyard is less than a mile away. For the fisherman, Little Grassy, Devils Kitchen, and Crab Orchard Lake are a short drive away. For nature lovers you will likely spot deer, turkey and countless other wildlife. If you want to keep it as an Airbnb then included is confirmed current and future bookings, a well-established customer base of over 18 years of renting and the potential income from more online traffic with adding the list to Airbnb or VRBO. FINANCIALS WILL BE PROVIDED TO SERIOUS BUYERS ONLY...THIS IS AN OPERATIONAL SHORT-TERM RENTAL, YOU MUST SCHEDULE AN APPOINTMENT TO VIEW PROPERTY. PLEASE DO NOT GO TO PROPERTY WITHOUT AN APPOINTMENT.

255 Thorn Lane | MLS# 12658658

This single family home located at 255 Thorn Lane, Makanda, IL 62958 is currently listed for sale with an asking price of $199,000. This property was built in 2009 and has 2 bedrooms and 1 full baths with 843 sq. ft. Thorn Lane is located within the District 37 school district. Search Makanda real estate on lindadunn.bhhscrosby.com today.

Property Features

Property Type: Residential - Single Family
Basement: Crawl Space
Cooling: Central Air
Fireplaces: 1
Heating: Natural Gas
Lot Size: 3.29 Acres
Roof Type: Metal
Taxes: $2,219
Year Built: 2009

Amenities

Vaulted Ceiling(s)
Hot Tub

Feature Descriptions

Additional rooms: No additional rooms
Association Includes: None
Bath Features: Accessible Shower
Exterior: Log
Fireplace: Gas Log
Hot Tub: Yes
Laundry: None
Lot: Wooded
Lot Dimensions: 450x 335
Parcel#: 011600160A2
Parking: Gravel, Off Street, Driveway, Yes, Owned
Sewer: Septic Tank
Total Rooms: 5
Township: 15
Water: Public

Room Sizes

Bedroom 2: 9X11
Dining Room: 8X8
Kitchen: 10X12
Living Room: 21X19
Primary Bedroom: 9X11

Local Schools

High School: Anna Jr High School
Middle School: Anna-Jonesboro Community High Sc
Elementary School: Anna-Jonesboro Community High Sc
School District: District 37

Listed By / Shown By

Listed By

Agency Name: MARK TWAIN REAL ESTATE SERVICE
Agency Phone: 618-776-5000

IDX logo

Estimate Your Payment

Estimated Payment

$ 685.85 per month $442.89 Principal & Interest $184.92 Property Tax $58.04 Homeowner's Insurance

Change Payment Information

%
years/fixed
yearly
yearly (est.)
(Payments are an estimate and may vary by lender)
Disclaimer: All information deemed reliable but not guaranteed. All properties are subject to prior sale, change or withdrawal. Neither listing broker(s) or information provider(s) shall be responsible for any typographical errors, misinformation, misprints and shall be held totally harmless. Listing(s) information is provided for consumers personal, non-commercial use and may not be used for any purpose other than to identify prospective properties consumers may be interested in purchasing. Information on this site was last updated 05/28/2026. The listing information on this page last changed on 05/28/2026. The data relating to real estate for sale on this website comes in part from the Internet Data Exchange program of Delta Media Group MLS (last updated Thu 05/28/2026 12:06:07 AM EST) or MRED MLS (last updated Wed 05/27/2026 11:58:04 PM EST) or Rockford Board of Realtors (NWIAR) (last updated Wed 05/27/2026 10:15:58 PM EST) or Northern Illinois Commercial Association Realtors (last updated Wed 05/27/2026 2:10:06 PM EST). Real estate listings held by brokerage firms other than Berkshire Hathaway HomeServices Crosby Starck Real Estate may be marked with the Internet Data Exchange logo and detailed information about those properties will include the name of the listing broker(s) when required by the MLS. All rights reserved.

Listing data and photos distributed by MLSGRID
Member Participants (and their affiliated licensees, if applicable) shall indicate on their websites that IDX information is provided exclusively for consumers’ personal non-commercial use, that it may not be used for any purpose other than to identify prospective properties consumers may be interested in purchasing, that the data is deemed reliable but is not guaranteed by MLS GRID, and that the use of the MLS GRID Data may be subject to an end user license agreement prescribed by the Member Participant’s applicable MLS if any and as amended from time to time. MLS GRID may, at its discretion, require use of other disclaimers as necessary to protect Member Participant, and/or their MLS from liability.
Based on information submitted to the MLS GRID. All data is obtained from various sources and may not have been verified by broker or MLS GRID. Supplied Open House Information is subject to change without notice. All information should be independently reviewed and verified for accuracy. Properties may or may not be listed by the office/agent presenting the information.


Privacy Policy / DMCA Notice / ADA Accessibility