

Real Estate Agent Linda Dunn

Linda Dunn REALTOR®

(815) 397-4040
Contact

Sign up to have new listings emailed daily    Sign Up   Log In

Property Search My Home Finder Contact Me My Listings
Refine Search

5681 White Willow Road , Minooka, IL 60447

$2,500,000
  • 5681 White Willow Road , Minooka, IL 60447 Main Photo

20 Total Photos [Click to View All]

New to the Market New
SQUARE FEET20,174 MLS#12659171
STATUSNew PROPERTY TYPECommercial - Industrial

Property Description

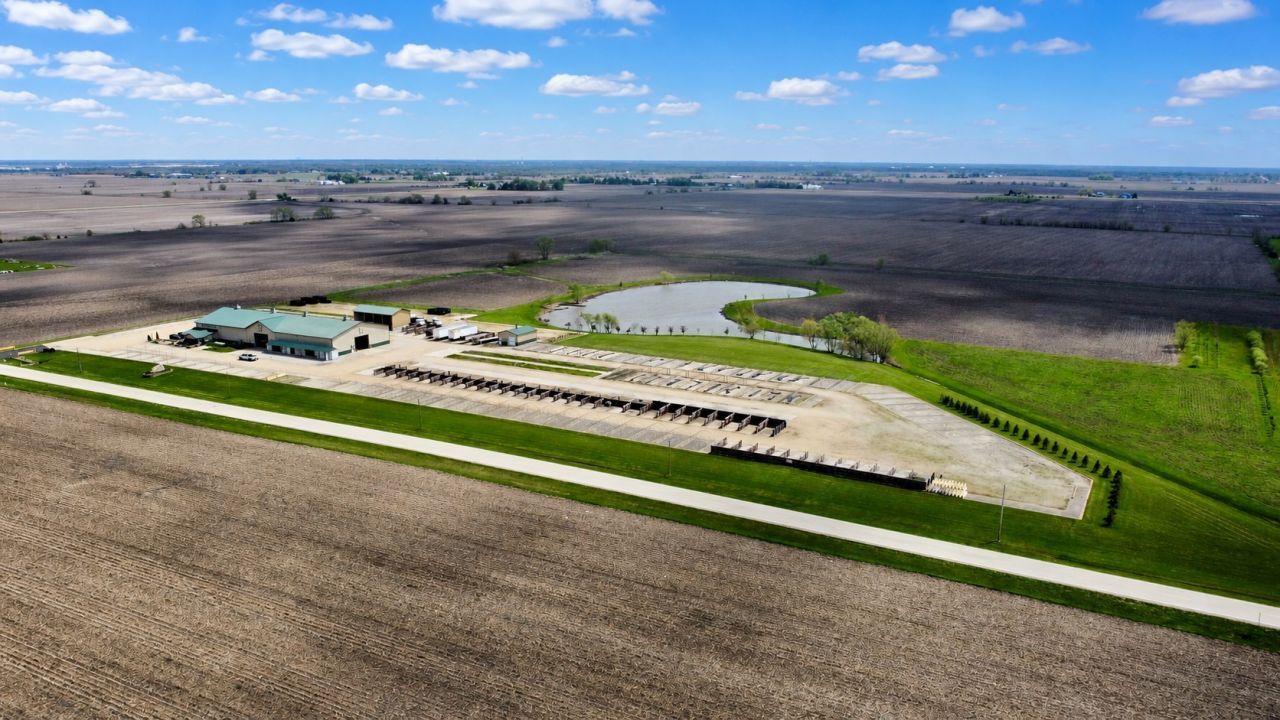
A rare opportunity to acquire a fully entitled nursery and agribusiness property spanning 50.85 acres just minutes north of the I-80 & Brisbin Road interchange in Minooka, Illinois. Originally developed in 2003, the property has successfully operated as a nursery, landscape supply yard, contractor headquarters, and destination farmer's market, creating a unique opportunity for operators seeking to scale within a proven agribusiness platform. With hard-to-obtain Kendall County Special Use approvals in place and a thoughtfully designed layout built for operational efficiency, the property is ideally suited for landscape supply companies, nursery operators, wholesale growers, tree service contractors, hardscape distributors, outdoor supply businesses, and destination agribusiness concepts. Approximately 35 acres are currently cash rented on a year-to-year basis, with tenancy open beginning in 2027, providing both supplemental income and future expansion flexibility. An additional 12 acres support the core nursery and landscape supply operation, including roughly 7 acres of improved yard space featuring an expansive rocked yard with tiled drainage, 66 outdoor material bins on concrete pads, irrigated tree display areas along the perimeter, and W-Truss shade structures (canopies currently removed but included in the sale). The site also includes organized equipment storage zones, locking retail display containers, and dedicated material handling areas designed to support high-volume contractor and agribusiness operations. Covered structures and large open-span buildings support streamlined workflow, equipment staging, and inventory protection while allowing flexibility for future growth. The property includes three buildings totaling approximately 20,174 SF under roof. The primary improvement is an 18,098 SF steel-sided FBI building offering a blend of retail, office, and warehouse functionality. Warehouse space is accessible via four 17-foot overhead doors and includes interior material bins, cold storage capabilities, and mezzanine storage. A modern two-story office and retail buildout completed in 2020 totaling approximately 3,000 SF features upper and lower-level offices, conference room, retail showroom, ADA public restroom, employee breakroom with quartz countertops and stainless appliances, employee restroom, and full bathroom with walk-in shower. A private heated flex bay-currently configured as a fitness space-offers excellent adaptability for fleet maintenance, fabrication, equipment service, contractor operations, or mechanic shop use, with capacity to accommodate large equipment and semi-truck storage. LED lighting upgrades have been completed throughout the main building. Supporting improvements include a 576 SF pump house with dual drive-through doors supplying irrigation from a fully stocked 3-acre, 34-foot-deep pond, powering an extensive irrigation system throughout the nursery operation. A 1,500 SF open-front storage b

5681 White Willow Road | MLS# 12659171

This commercial property located at 5681 White Willow Road , Minooka, IL 60447 is currently listed for sale with an asking price of $2,500,000. Search Minooka real estate on lindadunn.bhhscrosby.com today.

Property Features

Property Type: Commercial - Industrial
Cooling: Partial
Lot Size: 50.85 Acres
Roof Type: Metal
Stories: 2.0
Taxes: $11,535
Year Built: 2003

Feature Descriptions

Current Use: Special Use
Drains: Accessible Entrance, Handicapped Design, Patio, Security Gate, Security System
Electric: Circuit Breakers, Other
Exterior: Wood, Steel Siding
Fire Protection: Fire Extinguisher/s, Other
Flooring: Concrete, Vinyl
Foundation: Concrete Perimeter, Other
Frontage Type: County Road
HVAC: Central Heat/Indiv Controls
Location: Water Front, Water View, Not in City Limits
Lot Dimensions: 50.85 acres
Miscellaneous Indoor: Common Lunchroom/s, Common Meeting Room/s, Elevator/s Passenger, Accessible Entrance, Accessible Washroom/s, Heavy Floor Load, Overhead Door/s, Private Restroom/s, Public Restroom/s, Storage Inside, Pre-wired PC Network
Miscellaneous Outdoor: Accessible Entrance, Handicapped Design, Patio, Security Gate, Security System
Parcel#: 0931100005
Parking: 51-100 Spaces
Potential Use: Commercial, Industrial, Retail, Special Use, Other
Units: 1
Utilities: Electric to Site

Listed By / Shown By

Listed By

Agency Name: john greene Commercial
Agency Phone: 630-229-2290

IDX logo

Disclaimer: All information deemed reliable but not guaranteed. All properties are subject to prior sale, change or withdrawal. Neither listing broker(s) or information provider(s) shall be responsible for any typographical errors, misinformation, misprints and shall be held totally harmless. Listing(s) information is provided for consumers personal, non-commercial use and may not be used for any purpose other than to identify prospective properties consumers may be interested in purchasing. Information on this site was last updated 05/27/2026. The listing information on this page last changed on 05/27/2026. The data relating to real estate for sale on this website comes in part from the Internet Data Exchange program of Delta Media Group MLS (last updated Wed 05/27/2026 12:59:29 PM EST) or MRED MLS (last updated Wed 05/27/2026 12:53:45 PM EST) or Rockford Board of Realtors (NWIAR) (last updated Wed 05/27/2026 12:06:23 PM EST) or Northern Illinois Commercial Association Realtors (last updated Tue 05/26/2026 2:10:17 PM EST). Real estate listings held by brokerage firms other than Berkshire Hathaway HomeServices Crosby Starck Real Estate may be marked with the Internet Data Exchange logo and detailed information about those properties will include the name of the listing broker(s) when required by the MLS. All rights reserved.

Listing data and photos distributed by MLSGRID
Member Participants (and their affiliated licensees, if applicable) shall indicate on their websites that IDX information is provided exclusively for consumers’ personal non-commercial use, that it may not be used for any purpose other than to identify prospective properties consumers may be interested in purchasing, that the data is deemed reliable but is not guaranteed by MLS GRID, and that the use of the MLS GRID Data may be subject to an end user license agreement prescribed by the Member Participant’s applicable MLS if any and as amended from time to time. MLS GRID may, at its discretion, require use of other disclaimers as necessary to protect Member Participant, and/or their MLS from liability.
Based on information submitted to the MLS GRID. All data is obtained from various sources and may not have been verified by broker or MLS GRID. Supplied Open House Information is subject to change without notice. All information should be independently reviewed and verified for accuracy. Properties may or may not be listed by the office/agent presenting the information.


Privacy Policy / DMCA Notice / ADA Accessibility