

Real Estate Agent Linda Dunn

Linda Dunn REALTOR®

(815) 397-4040
Contact

Sign up to have new listings emailed daily    Sign Up   Log In

Property Search My Home Finder Contact Me My Listings
Refine Search

808 Kennedy Street , Waterman, IL 60556

$330,000
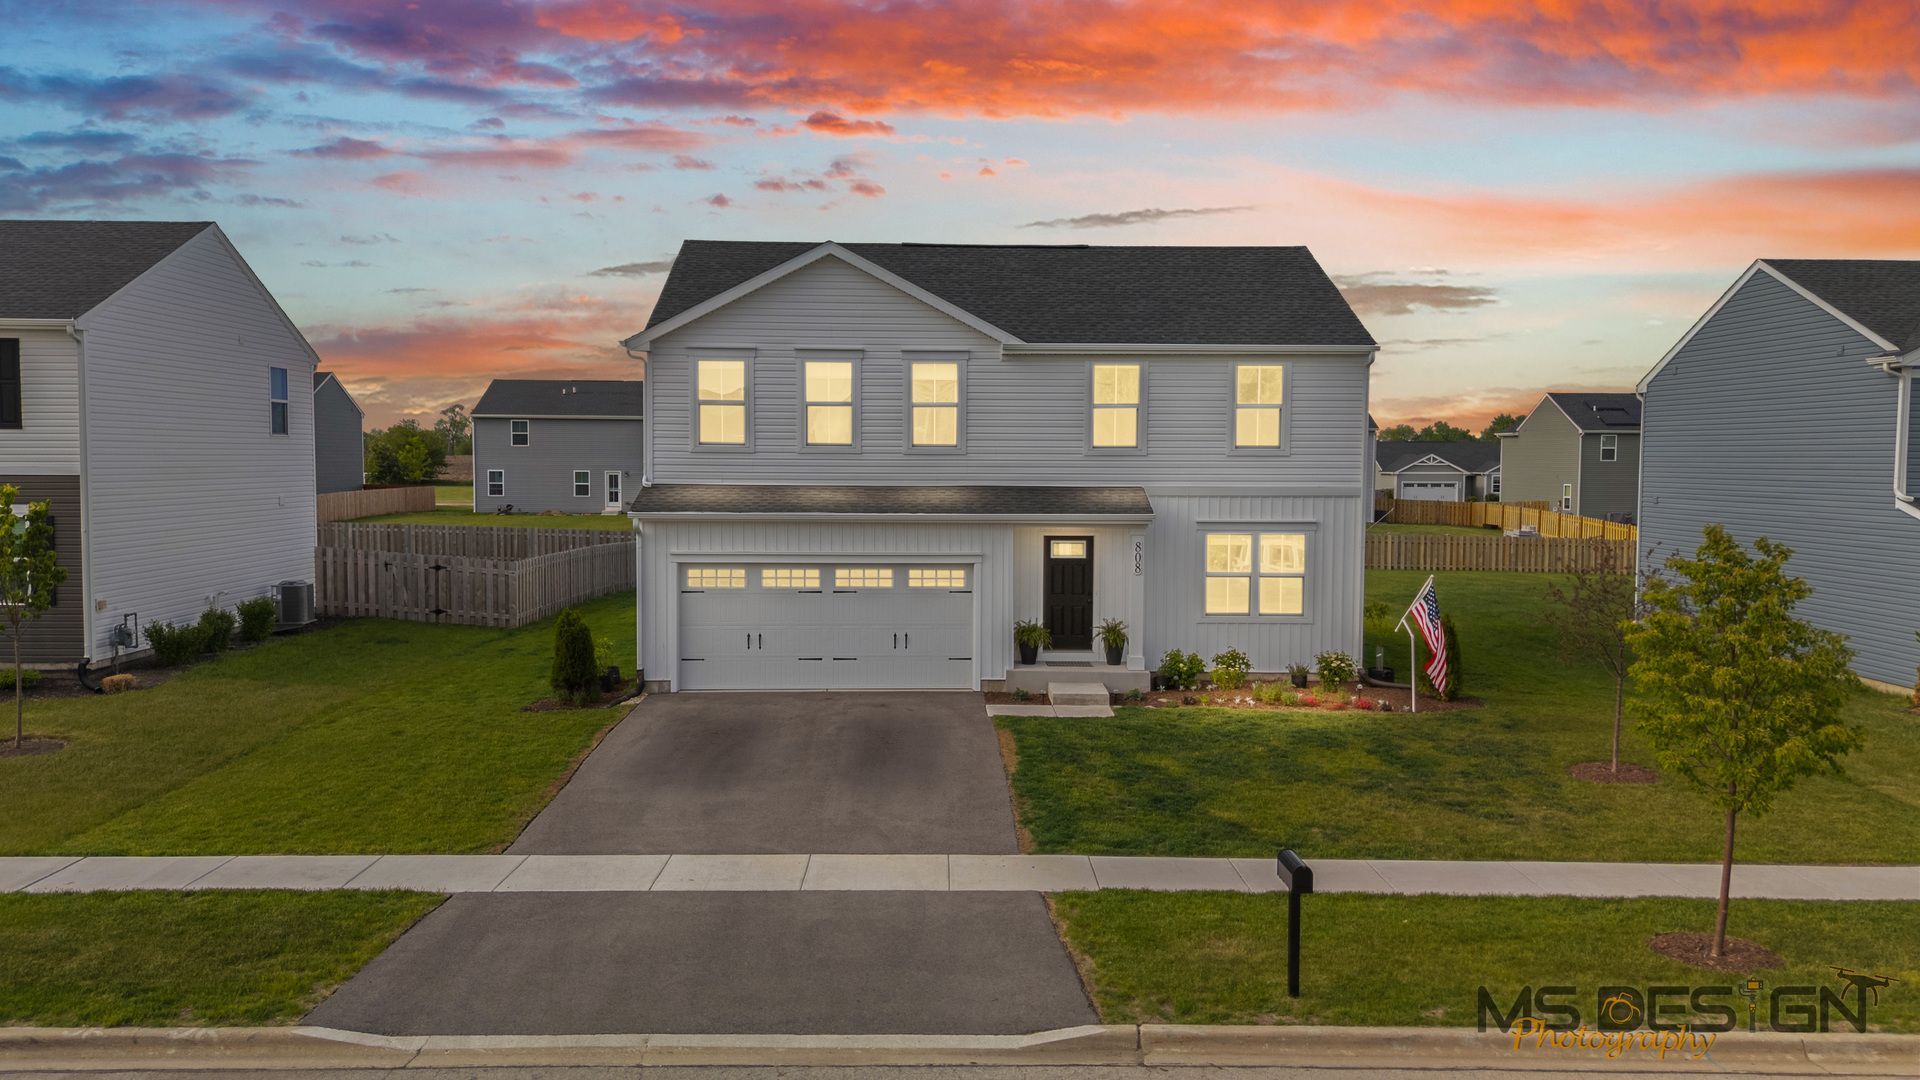
  • 808 Kennedy Street , Waterman, IL 60556 Main Photo

42 Total Photos [Click to View All]

New to the Market New
BEDS4 BATHS2 full 1 partial SQUARE FEET1,932 MLS#12656575
STATUSNew PROPERTY TYPEResidential - Single Family SUBDIVISIONGreen Ridge SCHOOLDistrict 425

Property Description

Welcome to this beautifully appointed, model-like farmhouse built in 2024! Blending timeless warmth with modern style, this thoughtfully designed 2x6 constructed home offers both comfort and sophistication. From the moment you walk through the front door, its timeless charm and unexpected, delightful details are sure to make you feel right at home. Featuring high-contrast black carriage-style garage door hardware, white board-and-batten siding, elegantly designed landscaping, and a covered front porch inviting you into this gorgeous 808 Kennedy St. residence! A black four-panel entry door with transom window opens into a bright, open-concept layout with eye-appealing finishes throughout. Luxury vinyl plank flooring, soft white walls, recessed lighting, farmhouse-style windows, and an atrium door create a fresh, comfortable interior ambiance. Bamboo cordless light-filtering Roman window shades add style and softness to the living room. White cabinetry, warm tone countertops, and G.E. stainless steel appliances give the kitchen a clean, polished look. A microwave with direct exterior ventilation, pull-out trash and recycling bins, and pantry closet add everyday convenience. The six-foot island with breakfast bar, along with the adjacent eating area, provides ample space for casual dining and entertainment. An atrium door opens to the spacious backyard, enhancing both the kitchen's functionality and its connection to outdoor living. The nearby half bath features a pedestal sink. Tucked into the back corner of the main level, a carpeted office, craft or play room offers a private versatile flex space to suit your needs. Upstairs, a spacious loft leads to four bedrooms, a shared laundry area with dryer, washer and CleanStart Oxi water system, and a linen closet. The lovely primary suite features white linen Roman window shades, a large walk-in closet, and a spa-like bath. Luxury vinyl plank flooring, a dual-sink white vanity, polished chrome fixtures, and a white glass-enclosed shower add to the appeal of this owner's retreat. Three bedrooms include walk-in closets, and all bedrooms feature recessed lighting with support for ceiling fans. A full shared bathroom completes this intelligently designed second level. The insulated basement includes several health-conscious systems, including a RainSoft water softener, RainSoft Ultrefiner II drinking water filtration system, Charger Iron Breaker filtration system, Airmaster Ultra HVAC air cleaning system, whole-house carbon water filtration system, high-efficiency furnace, 50-gallon water heater, egress window, and passive radon system. The garage is fully drywalled. The owners upgraded 6-ceiling fan rough-ins that are currently overhead lighting, upper-level second internet ethernet connection, outside vented microwave exhaust fan, premium shower heads, water and air healthy home systems, and a Smart thermostat. Nestled in the Green Ridge community, enjoy Garfield Park and Muingan Park, and quiet strolls o

808 Kennedy Street | MLS# 12656575

This single family home located at 808 Kennedy Street , Waterman, IL 60556 is currently listed for sale with an asking price of $330,000. This property was built in 2024 and has 4 bedrooms and 2 full and 1 partial baths with 1932 sq. ft. Kennedy Street is located in the Green Ridge subdivision within the District 425 school district. Search Green Ridge real estate on lindadunn.bhhscrosby.com today.

Property Features

Property Type: Residential - Single Family
Basement: Yes
Basement: Unfinished, Full
Cooling: Central Air
Garage: 2
Heating: Natural Gas, Forced Air
Home Style: Farmhouse
Lot Size: 0.22 Acres
Roof Type: Asphalt
Taxes: $6,866
Year Built: 2024

Amenities

Walk-In Closet(s)
Open Floorplan
Dining Combo
Pantry

Feature Descriptions

Additional rooms: Office, Foyer, Walk In Closet
Appliances: Range, Microwave, Dishwasher, Refrigerator, Washer, Dryer, Disposal, Stainless Steel Appliance(s), Water Purifier, Water Purifier Owned, Water Softener, Water Softener Owned, Range Hood
Association Includes: Other
Bath Features: Accessible Shower, Double Sink, Soaking Tub
Dining Room: Kitchen/Dining Combo
Exterior: Vinyl Siding
HOA Fee: 300/ Annually
Laundry: Upper Level, Gas Dryer Hookup, In Unit
Lot: Landscaped, Level
Lot Dimensions: 70 x 140
Other Equipment: Water-Softener Owned, CO Detectors, Sump Pump, Air Purifier, Electronic Air Filters
Parcel#: 1415253006
Parking: Asphalt, Garage Door Opener, Garage, Yes, Garage Owned, Attached
Sewer: Public Sewer
Total Rooms: 8
Township: Clinton
Water: Public

Room Sizes

Office: 10X7
Foyer: 6X5
Walk In Closet: 11X5
Bedroom 2: 12X10
Bedroom 3: 11X11
Bedroom 4: 11X10
Dining Room: 12X10
Kitchen: 12X11
Laundry: 6X5
Living Room: 16X16
Primary Bedroom: 16X13

Local Schools

School District: District 425

Listed By / Shown By

Listed By

Agency Name: Hometown Realty Group
Agency Phone: 815-991-9293

IDX logo

Estimate Your Payment

Estimated Payment

$ 1,402.85 per month $734.44 Principal & Interest $572.17 Property Tax $96.25 Homeowner's Insurance

Change Payment Information

%
years/fixed
yearly
yearly (est.)
(Payments are an estimate and may vary by lender)
Disclaimer: All information deemed reliable but not guaranteed. All properties are subject to prior sale, change or withdrawal. Neither listing broker(s) or information provider(s) shall be responsible for any typographical errors, misinformation, misprints and shall be held totally harmless. Listing(s) information is provided for consumers personal, non-commercial use and may not be used for any purpose other than to identify prospective properties consumers may be interested in purchasing. Information on this site was last updated 05/27/2026. The listing information on this page last changed on 05/27/2026. The data relating to real estate for sale on this website comes in part from the Internet Data Exchange program of Delta Media Group MLS (last updated Wed 05/27/2026 12:59:29 PM EST) or MRED MLS (last updated Wed 05/27/2026 12:53:45 PM EST) or Rockford Board of Realtors (NWIAR) (last updated Wed 05/27/2026 12:06:23 PM EST) or Northern Illinois Commercial Association Realtors (last updated Tue 05/26/2026 2:10:17 PM EST). Real estate listings held by brokerage firms other than Berkshire Hathaway HomeServices Crosby Starck Real Estate may be marked with the Internet Data Exchange logo and detailed information about those properties will include the name of the listing broker(s) when required by the MLS. All rights reserved.

Listing data and photos distributed by MLSGRID
Member Participants (and their affiliated licensees, if applicable) shall indicate on their websites that IDX information is provided exclusively for consumers’ personal non-commercial use, that it may not be used for any purpose other than to identify prospective properties consumers may be interested in purchasing, that the data is deemed reliable but is not guaranteed by MLS GRID, and that the use of the MLS GRID Data may be subject to an end user license agreement prescribed by the Member Participant’s applicable MLS if any and as amended from time to time. MLS GRID may, at its discretion, require use of other disclaimers as necessary to protect Member Participant, and/or their MLS from liability.
Based on information submitted to the MLS GRID. All data is obtained from various sources and may not have been verified by broker or MLS GRID. Supplied Open House Information is subject to change without notice. All information should be independently reviewed and verified for accuracy. Properties may or may not be listed by the office/agent presenting the information.


Privacy Policy / DMCA Notice / ADA Accessibility